
Do I Need an Architect for a Small Extension?

Embarking on a small extension project comes with a list of considerations, and one question that often surfaces is: Do I need an architect for a small extension if I live in London? This query is valid and important. Today, we’re cutting through the confusion to give you a clear and concise answer.
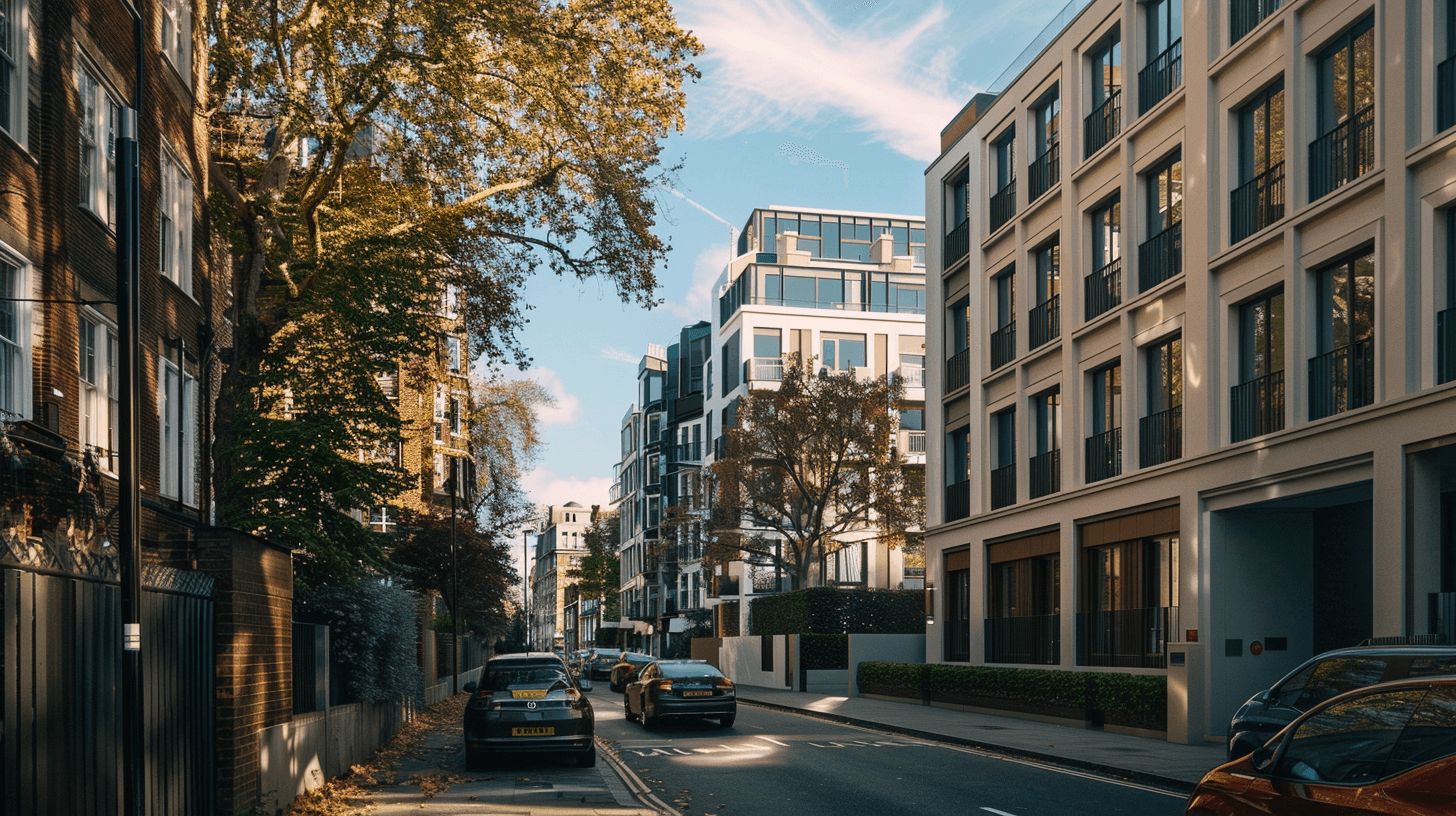


Rendered 3D house in London

To Hire or Not to Hire: That is the Question

In a nutshell, hiring an architect for a small extension in the UK isn’t a legal requirement. However, an architect can bring a lot to the table they can do:

  • Expertise: Architects have a knack for maximising space, improving functionality, and enhancing aesthetic appeal. They can guide you in making the best design decisions.
  • Building Regulations: They ensure your plans are compliant with all relevant building regulations. If your extension isn’t compliant, you may face legal issues down the line.
  • Planning Permission: While many small extensions don’t require planning permission, some do. An architect can help you navigate the planning permission process.
  • Project Management: Architects can liaise with builders and other professionals, overseeing the project to ensure everything goes according to plan.
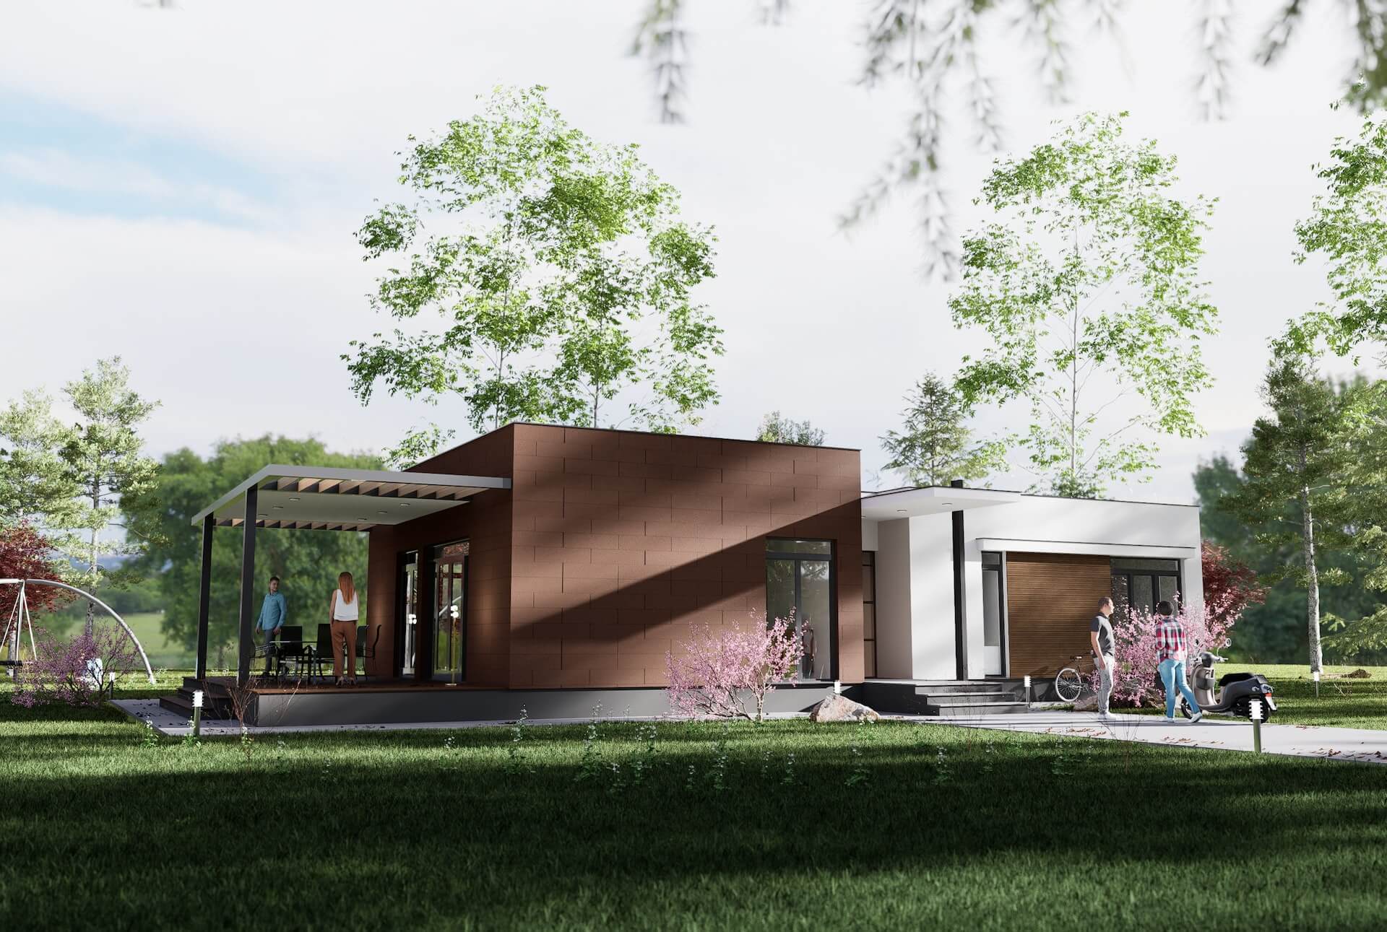
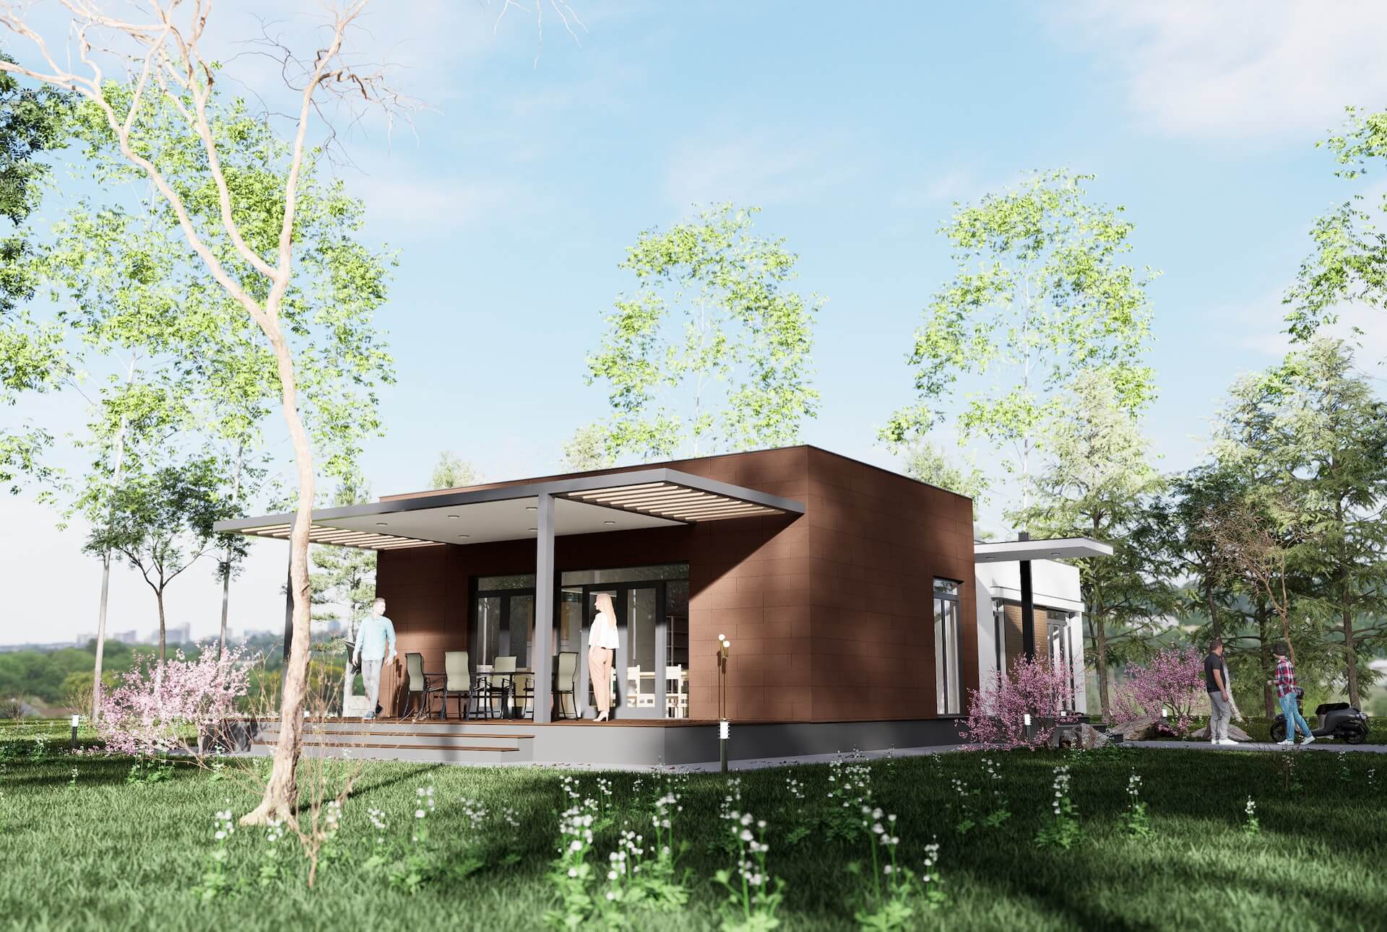
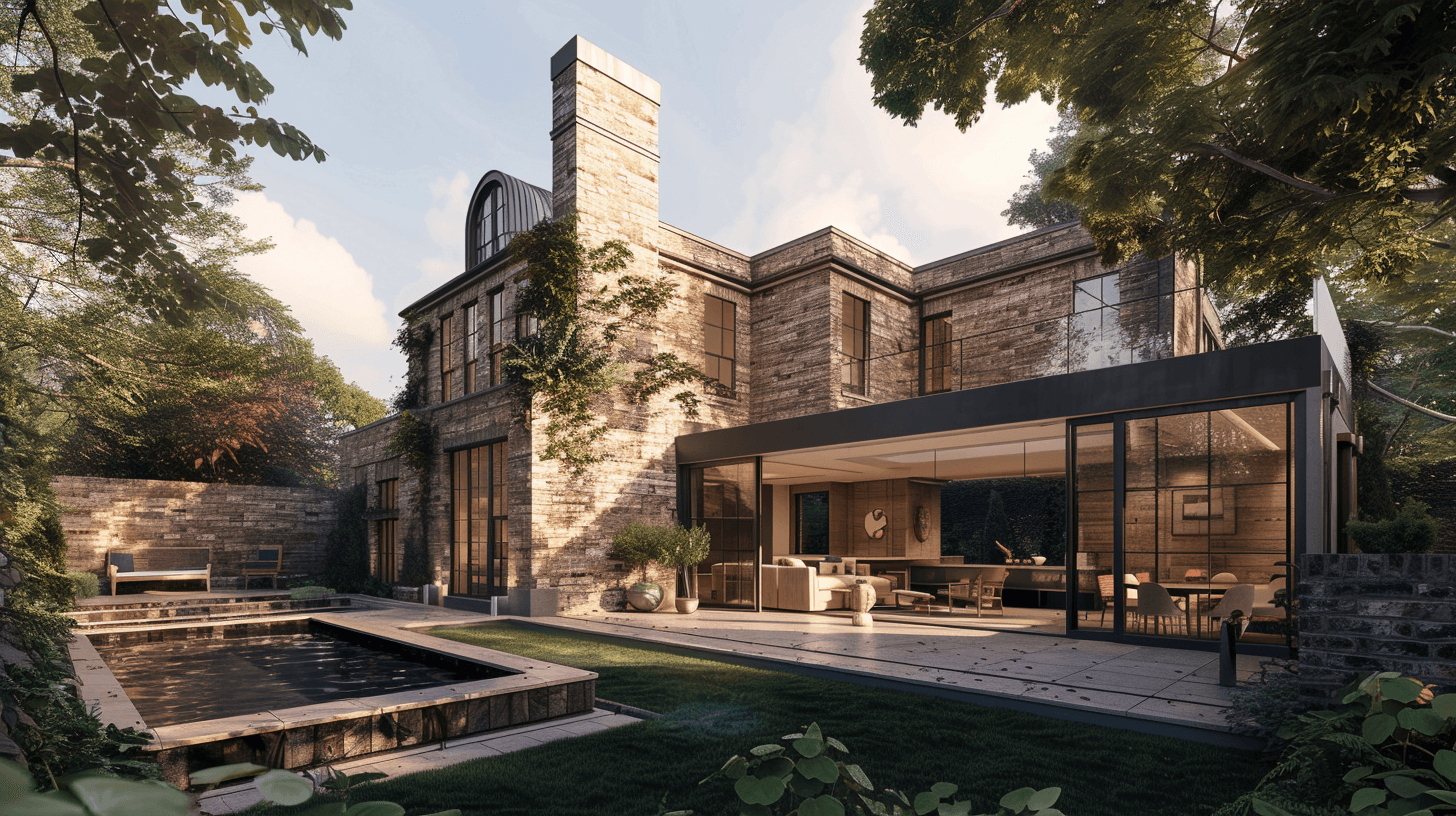
Architectural residential house

Choosing the right professional for your home project starts with understanding the difference between an architect and interior designer. That said, if your extension is particularly straightforward, you may decide to go it alone or hire a builder who offers design services.

Because of their expertise in matters of building regulations, they can also help you with a party wall agreement if you share a wall with your neighbours. This will help you avoid any penalties or disputes that might arise. 

Consider the Costs

Of course, hiring an architect comes with a cost, so let’s break this down. Typically, an architect’s fees for a home extension will be between 7% – 15% of the total project cost. For example:

  • For a £20,000 extension, the architect’s fee could be between £1,400 – £3,000.
  • For a £50,000 extension, you could expect to pay between £3,500 – £7,500 for an architect.

These costs may seem steep, but remember that a well-designed extension can significantly increase your home’s value and minimise the risk of house falling apart.

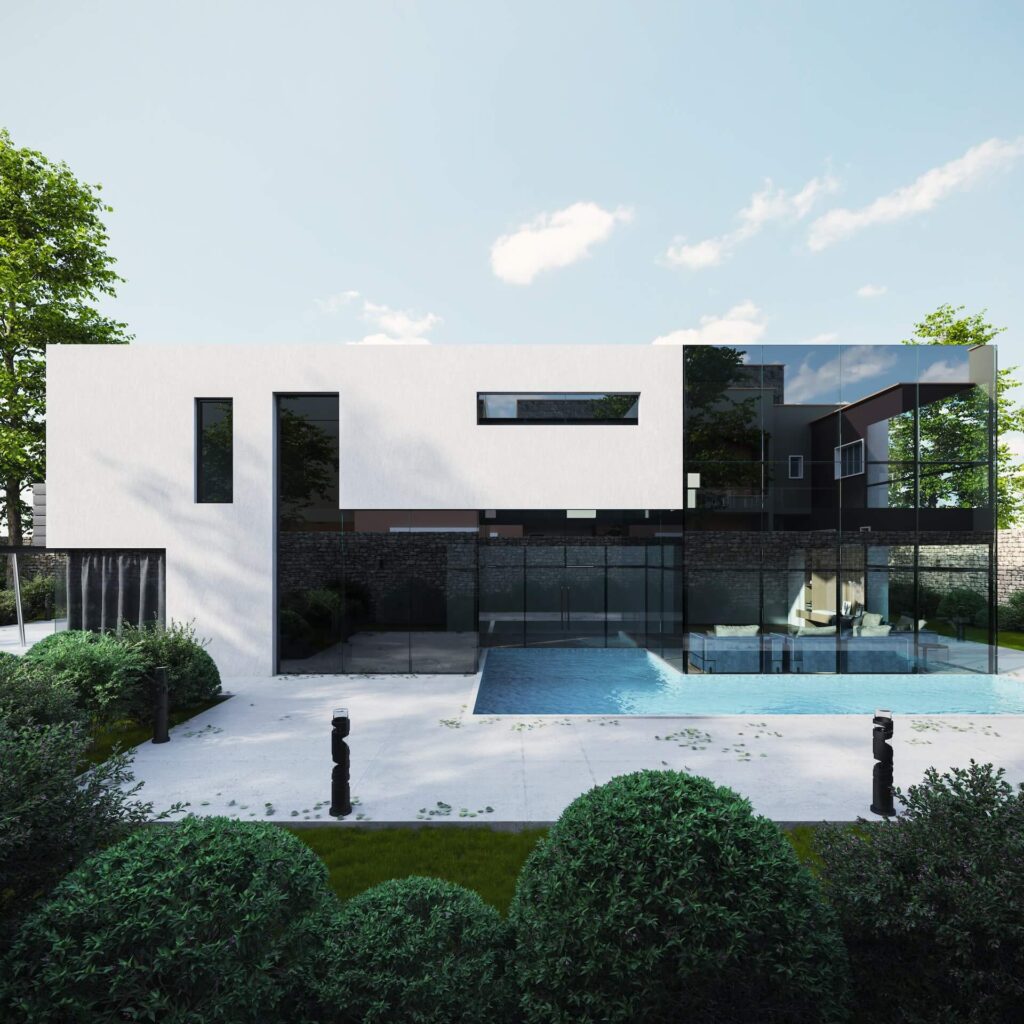
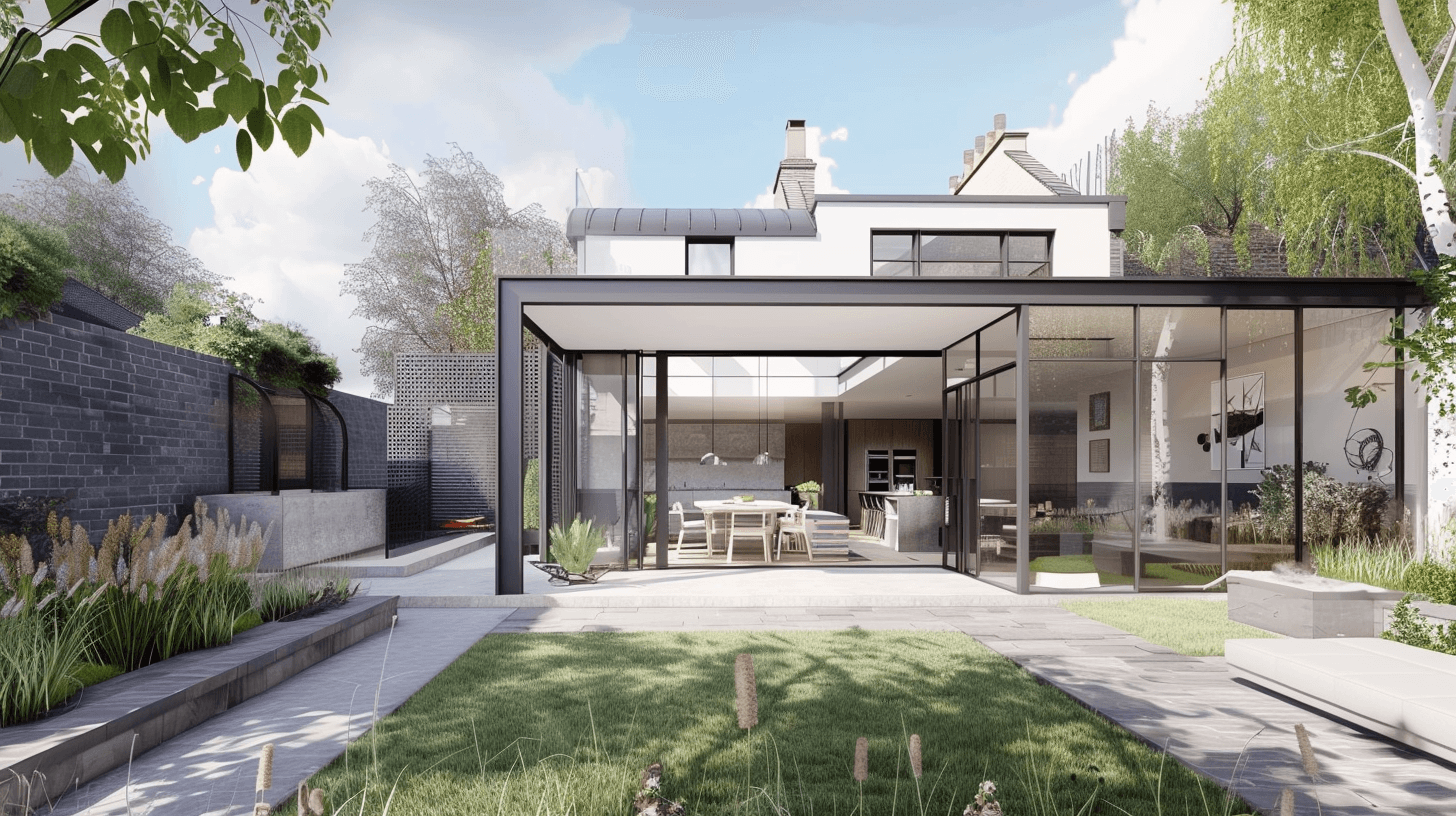
architectural two floored house

Making the Right Choice

The decision to hire an architect for your small extension in London ultimately boils down to your individual needs and preferences. If you value professional guidance, expertise, and peace of mind, hiring an architect could be the right choice for you. But if you’re working with a tight budget, and the extension is straightforward, you may consider going the DIY route or working directly with a builder as it may fall within permitted development.

The Role of an Architect in the UK: A Closer Look

An architect in the UK is a professional who designs buildings and oversees their construction. They are responsible for creating functional, safe, and aesthetically pleasing designs that meet both the client’s needs and the relevant regulatory requirements.

london skyline

To practice as an architect in the UK, one must be registered with the Architects Registration Board (ARB), which requires a specific education and professional experience. This typically involves a total of seven years of study and practical training, broken down as follows:

  1. A three-year undergraduate degree in architecture (known as Part 1).
  2. One year of professional experience, usually done in an architectural practice.
  3. A two-year postgraduate degree in architecture (Part 2).
  4. Another year of professional experience.
  5. A final examination in professional practice and management (Part 3).

Once an individual has successfully completed all these steps, they can register as an architect with the ARB and start practising.

In their role, architects meet with clients to determine their needs, prepare detailed drawings and specifications, liaise with builders and other professionals, and monitor the construction process to ensure the building is built according to the plans. An essential part of an architect’s job in the UK is also understanding and navigating the planning permission process, which involves securing approval from local authorities to construct or alter buildings.

modern architecture rendition of a building

The Architect’s Role: What do they do

First off, let’s delve into what an architect actually does. They’re not just about designing attractive buildings. There’s much more beneath the surface. While both professions revolve around designing spaces, the difference between an architect and interior designer is crucial to understand when embarking on a construction or renovation project.

Creativity Meets Practicality

Architects blend art and science to create functional, sustainable, and aesthetically pleasing structures. They transform creative visions into tangible realities, marrying practicality with innovation.

Communication is Key

They liaise with clients to understand their needs, translating those desires into design plans. Architects are proficient communicators, adept at explaining complex architectural concepts in plain language.

modern architecture in London

Overseeing Construction

The role of an architect extends from the drawing board to the construction site, ensuring that every aspect of the project aligns with the client’s expectations and regulatory standards. The architect’s role doesn’t end with the design phase. They oversee construction, ensuring that the building aligns with the initial design and adheres to safety regulations and quality standards.

Sustainability Champions

Beyond aesthetics, the role of an architect encompasses navigating planning permissions, advocating for sustainability, and optimizing the functionality of each space designed. In our modern age, architects are at the forefront of creating sustainable and environmentally-friendly designs, making significant contributions to the fight against climate change.

Becoming an Architect: A Journey of Training

Architects play a crucial role in shaping the spaces we live in, translating client visions into structural realities through a blend of creativity and practical problem-solving. Becoming an architect in the UK isn’t a walk in the park. It requires a hefty amount of training, passion, and dedication.

3d architectural render of a house

  • Education: A five-year university course accredited by the Royal Institute of British Architects (RIBA) is the first step. This includes three years of undergraduate studies (Part 1), followed by two years at the postgraduate level (Part 2).
  • Experience: Between Part 1 and Part 2, students gain professional experience through a year out in practice. After Part 2, another year of professional practice is required.
  • Final Examination: Following this, aspiring architects undertake the Part 3 examination, which covers professional practice and management. Passing this final hurdle grants them registration with the Architects Registration Board (ARB) and chartered status with RIBA.

In the UK, architects are the visionaries and realists who shape our built environment, with an increasingly important focus on sustainability. Their journey involves rigorous training and an ongoing dance with the intricacies of planning permission. So, the next time you admire a building, remember the architect’s role in bringing it to life.

5 Steps to get A planning permission in UK.

Are you planning to extend your home or convert your loft into a new living space? If so, you will need planning permission before you can proceed. Planning permission can be a daunting task, but it’s a necessary step when it comes to extending or converting your home.

modern architecture in London

Navigating how to get planning permission to build a house requires a thorough understanding of the UK’s planning process, emphasizing the importance of meticulous preparation and submission of your application. In this article, we’ll guide you through the process and offer some tips on how to get planning permission to build a house.

london skyline

Step 1: Do your research

Before you start your project, it’s important to do your research. Find out if you need planning permission for the work you are planning to carry out. In some cases, you may be able to carry out the work under permitted development rights. Permitted development rights allow you to carry out certain types of work without the need for planning permission. However, it’s important to note that there are limits to what you can do under permitted development rights, and you will still need to adhere to certain rules and regulations.

Hand and piece of paper

Step 2: Contact your local planning authority

If you do need planning permission, the next step is to contact your local planning authority. They will be able to provide you with information on the planning process, including what documentation you will need to submit and the fees involved.

architectural drawing

Step 3: Prepare your planning application

Once you have contacted your local planning authority, you will need to prepare your planning application documents. This will include drawings of your proposed work and a description of what you are planning to do. It’s important to make sure that your application is accurate and detailed, as this will help to speed up the planning process.

3d architectural render of a house

Step 4: Submit your planning application

Once you have prepared your planning application, you will need to submit it to your local planning authority. Make sure that you have included all of the necessary documentation and that you have paid any fees that are required. Your local planning authority will then assess your application and decide whether or not to grant planning permission approval.


Modern minimalist room

Step 5: Wait for a decision

The final step in the planning process is to wait for a decision. Your local planning authority will usually make a decision within eight weeks of receiving your application. If they need more information or have any concerns about your proposed work, they may request additional information or ask you to make changes to your plans.

modern architecture rendition of a building

Tips for a smooth planning process:

  • Start the planning process early to allow plenty of time for your application to be processed.
  • Make sure that your application is accurate and detailed to avoid delays in the planning process.
  • Consider using an architect or planning consultant to help you with your application.
  • Be prepared to make changes to your plans if requested by your local planning authority.

Mastering how to get planning permission to build a house in the UK is essential for homeowners aiming to extend or transform their property, ensuring all legal and regulatory requirements are met. The planning process can be complex, but it’s an important step when it comes to extending or converting your home.

By doing your research, contacting your local planning authority, preparing a detailed planning application, and being prepared to make changes, you can help to make the process as smooth as possible. Remember, if you are unsure about any aspect of the planning process, seek professional advice from an architect or planning consultant.

Sources:

How Much Does an Architect Cost for an Extension in London

Navigating architects fees for extension projects in London can be complex, with costs varying significantly based on the scope and scale of the work. The architect cost for an extension in London ranges from as little as £200. It depends on many factors, like the size of the extension and the architect’s years in the field. They have many services and a long list of skills that they bring to the table.

3d architectural drawing of a London house

What are the different types of architectural costs?

Architects fees for extension projects not only reflect the creative design and planning involved but also encapsulate the assurance of regulatory compliance and efficient space utilization, ensuring your extension is both beautiful and practical. Remember to discuss the exact fee and get a quote from your architect before you hire any architectural services. You may have a fit when the bill comes, and you didn’t expect the amount on the bottom of the paper. Architects have different ways of calculating your final invoice. There are 3 main fee categories that they use:

An hourly fee:

Architects in the UK have an average hourly fee that ranges from £30 to £100 per hour. Don’t get happy when they only charge about 40 per hour and assume that it’s a bargain. Remember that all the hours add up and you’ll only get a final quote at the end of the project.

A percentage fee

The architect’s invoice depends on your construction budget. They will calculate their fee by working out a percentage of the total amount. This percentage is anything from 3% up to 15%. An architect with a 5% percentage fee will cost you £4000 for an £80 000 extension.

A fixed amount

Some architects will start by having a look at your project and the work that they need to do. They will then come up with a fixed amount. This amount depends on several factors that have to do with your project. Some architects charge as little as £100 for a very small extension. Others charge up to £40 000 for a larger extension.

north london architect

What does an architect fee include?

What are you paying for when you hire an architect? The architect cost for an extension in London depends on the person and what their services are. Most architect fees include a few standard services, including:

  • Travelling to the site and assessing your project
  • Drawing and amending conceptual designs, including a 2D and 3D plan.
  • Helping you with your planning permission application
  • Drawing a location and site plan for your application
  • Meeting with all regulatory boards on your behalf
  • Ensuring that your extension meets all regulations
  • Overseeing your tenders and managing builders
  • Visiting the site during construction and acting as a project manager
  • Inspecting the site before, after, and during construction
  • Giving advice and helping with ideas during the planning phase

Average architect fees for an extension

Understanding the breakdown of architects fees for extension projects is key to appreciating the expertise and tailored solutions architects bring to enhance the value and functionality of your London home. The best way to find out how much a you’ll be paying an RIBA certificate architect in London for your extension is by getting a quote. Contact a few professionals in your area and compare their prices. It is better to weigh up your options before adding the fee to your final budget.

Construction budget Avg. Rate Avg. Rate Avg. Amount Fixed Amount
£5 000 5% £250 £200 – £500
£10 000 6% £600 £500 – £1 000
£20 000 7% £1 400 £1 000 – £2 000
£50 000 8% £4 000 £3 000 – £5 000
£100 000 10% £10 000 £8 000 – £12 000
Architect price list

What Do You Need for Planning Permission in the UK

When building another structure, you might be asking yourself ‘What planning permission do I need for an extension?’ To answer that you need permission to build a new structure, extend your house, or change the use of a building. Without permitted development rights, you need planning permission from your local planning authority.

architectural extensions London

It can be a timely procedure to get approval and there is a chance that your application could get rejected. Luckily, the process should be straightforward if you have the following in place:

1. The Standard Application Form

What planning permission do I need for an extensionThere is a standard form used for all types of planning applications. It is very easy to download from the Planning Portal’s website. You only fill in your details and send it back with your supporting documents. 

architects in London

2. Two Types of Plans

There are two plans that you need to submit with your application. You can buy the plans from an accredited source or create your own. If you choose to do it yourself, the information has to be 100% correct.

A Location Plan

A location plan includes all the properties, roads, and buildings surrounding the area. The site of your proposed development should have a red outline. If you own other land in the near vicinity, outline it in blue.

A Site Plan

A site survey plan, or block plan, shows the size of all buildings and structures in relation to the size of the property. This includes the proposed development and the existing structures. Depending on the location, the plan should also include surrounding roads and streets.

3d architectural render of a house

3. An Ownership Certificate

There are four types of ownership certificates, ranging from sole to shared ownership. You have to prove that the property or site belongs to you before you can start with any developments.

Architectural residential house

4. An Agricultural Holding Certificate

Your application will get rejected if you don’t submit this certificate. It is an important document, even if you don’t have an agricultural holding on your property. In England, the agricultural holdings certificate and ownership certificate is a merged certificate.

3D house sketch using architect software

5. A Fire Statement

Your local planning authority needs to know that your development will be safe. You have to attach a Gateway One Fire Statement to your application. The document outlines the fire safety of your proposed development.

house extension by London architect

6. A Design and Access Statement

To answer: What planning permission do I need for an extension? You’ll also need a design and access statement. The DAS is a detailed report about the design of the development. It should include details like the age of the existing structure. You need to explain what you intend to use the development for and why you chose the specific design.

house extension architect

7. The Application Fee

The Planning Portal has an online calculator that you can use to determine an estimate of the fee. You have to pay the amount as soon as you submit your application. The architectural cost of a Householder application to extend or alter a single dwelling house is £206. The fee for two or more dwelling houses is £407. Now is a good time to find a good architect near you to get the project started.

Tips for Choosing the Right Office Fit Out

Having the right office fit out goes a long way in ensuring that employee productivity is motivated and improved. With the wrong office decor and layout, it would be no surprise to find a team whose productivity and efficiency are on the low. As much as you want to create a productive environment, you should ensure that you also cater to the wellness of your staff.

office fitout London

Whether you’re refurbishing your old office space or moving to a new office, there are plenty of fit-out options that you can consider. Other than effective planning, you should also ensure that you’re working with a qualified and competent team for you to achieve the desired outcome.

Choosing the Right Fit-Out After an Office Renovation

Remodelling your office space will give you an opportunity to give your space a facelift. It’s an opportunity for you to choose a new and more functional fit-out for your office. You also get to improve the overall appearance of your workspace. It also serves as a great opportunity to create a space that motivates your employees’ productivity levels. Some of the important things you should consider when choosing the right fit-out for your office include the following:

  • The intended goal of the office fit-out
  • Your budget
  • Impact on productivity levels and employee wellness
  • Your brand identity
  • Any prospective growth of the business
  • Current trends

The Intended Goal of the Office Fit-Out

You need to establish what you’re looking to achieve with a new fit-out. How are you planning to use the space? Will it be used to do specific tasks? What type of equipment are you planning to have in the space? How much open space will you need in the area?

office frontdesk redesigned

These are some of the questions you should ask yourself when determining what you’re looking to achieve with your new fit-out. With qualified professionals, from the right architectural team to the interior designers, you should be able to settle for the right design for your company.

Your Budget

How much are you planning to spend on your office fit-out project? Establishing a reasonable budget is advisable because you’ll be able to avoid any unwarranted expenses. Having a clear visual plan will help you come up with a more accurate estimate. Another thing that will come in handy is hiring a qualified and experienced fit-out company.

Getting guidance from a professional will help you identify all the costs you should include in your expenses. With a budget, you’ll also distinguish between those things that you will need to spend money on and those that you can forego. It will be hard for you to drift from your area of focus when it comes to the allocation of funds for the project.

people working in an office in London

Impact on Productivity Levels and Employee Wellness

When choosing office fit-out, the focus should be on the impact on the productivity levels of the team. Your contractor should help you choose a design that motivates employee productivity. Some of the ways to ensure that the fit-out caters to the wellness of the employees include the following:

  • Using ergonomic furniture
  • Ensuring that there’s adequate lighting by incorporating either large windows or artificial lighting
  • Ensuring that there’s proper ventilation and insulation in the office
  • Ensuring the office is properly spaced out leaving adequate space to move around

Your Brand Identity

You should always have your brand identity in mind when you’re thinking of an office fit-out. The design you choose should reflect your organization’s values, motto, culture, and aesthetic among other things. You can consider it as part of a marketing strategy for your brand.

This is because it gives clients who walk into your office a first impression that also reflects on your brand. Your employees also get a sense of inclusivity and motivated productivity whenever they get to work daily.

modern architecture in London

Any Prospective Growth of the Business

When choosing the right fit-out you should consider whether the business is likely to grow or expand in the near future. Determining whether the fit-out is to be a temporary thing or for a long period is essential in helping you determine a suitable design for your office. You should consider how the fit-out you choose is likely to impact the business in the long-run.

The Current Market Trend

Considering the existing trends will ensure that you have a fit-out that is up to date. However, you need to ensure that whatever you choose is effective and in sync with your business and the daily activities going on in your office.

Having looked at the various factors that you can consider when planning an office fit-out, you get a clear vision of what to expect when planning such a project. With the help of the above article, we know that planning your next fit-out will be easier and more manageable.

Tips On Finding A Great Architect In London

If you have recently put off hiring a good architect in London due to the costs or fear that you might be ridiculed, here is a guide to approachable and affordable professionals. The right architect can cut out mistakes and stress in the following ways:

  • Finding the best builders for your job.
  • Suggest materials that your builder or you wouldn’t have considered or know about.
  • Translating your anxieties and fears into a practical solution.
  • Guiding you through contractual obligations or regulations that you have to handle.

architects in London

How To Find The Right Architect

To begin with, spend a bit of your time either talking to neighbours or friends or knocking on the doors of the homes that inspire you. Word-of-mouth is still one of the best recommendations.

Alternatively, you can visit https://find-an-architect.architecture.com/ which is a search engine for the Royal Institute of British Architects, which is an outstanding resource to look for architects in the area that you live in according to the work you would like done and to match up to your specific budget. This site also provides a 5-day free referral service that can match up to your specific project, by recommending a maximum of 5 architects.

By now you should have compiled a short list of architects that you are interested in.

house extension by London architect

Here are the steps to follow:

  • First phone each one to inquire if they have availability for your project as a few architects may be booked up for months.
  • The next step is to arrange an interview with a minimum of 3 available architectural firms. You should ask to meet the team that will be working on the project.
  • Make sure you come prepared and bring along all the information or ideas that you have about the project.

It is important to ask each architect how they typically liaise with clients, so that you gain an idea on the amount of time you can expect on-site, online or face-to-face.

Make sure that your final choice on an architect is an individual that can do the home architectural designs you have in mind, has experience in your property type and check on the amount of houses that they have already built.

3D house sketch using architect software

In conclusion, your first interview is typically for free, so it really pays off to look around until you find the best architect. Keep in mind that a few architects only have an interest in designing white modernist cubes, so make sure the architect that you choose matches the style of your project.

Top 3 Local Architects for House Extensions in London: A Comprehensive Guide

Searching for the perfect local architect for a house extension in London can be daunting. The right professional can transform your space, merging practicality with aesthetics. In this article, let’s delve into three leading firms, offering personal insights based on their unique approaches to architecture and design.

3D house sketch using architect software

1. Extension Architecture

Extension Architecture excels in creating spaces that reflect a deep understanding of the difference between interior design and interior architecture, ensuring every project they undertake is as functional as it is visually appealing. Their comprehensive service package covers everything from design to obtaining necessary permissions, with a strong focus on sustainability and innovation. This approach guarantees your extension will not only enhance your home’s aesthetic but also its environmental footprint.

Contact Details:

  • Email: info@extensionarchitecture.co.uk
  • Phone: +44 20 8288 8950
  • Address: 3rd Floor, 86-90 Paul Street, London
  • Website: extensionarchitecture.co.uk

architectural extensions London

2. Scenario Architecture

At Scenario Architecture, the journey of extending your home is personalized from the outset. Their methodology, rooted in the understanding of an architect’s role in shaping environments that reflect the inhabitants’ lifestyle, results in spaces that push the envelope of traditional architecture. The firm’s dedication to this principle ensures that each project is as unique as its clients, blending functionality with groundbreaking design seamlessly.

Contact Details:

  • Contact: Address: 10A Branch Place, London
  • Phone: +44 20 7686 3445
  • Website: scenarioarchitecture.com
  • Email: info@scenarioarchitecture.com

house extension architect

3. Architecture for London

Known for its tailor-made approach, Architecture for London consistently demonstrates an innovative and sensitive method towards house extensions. Their portfolio, rich with luxury London architecture ideas, showcases an impressive array of styles, ensuring that new additions enhance existing structures both functionally and aesthetically. Their commitment to excellence in every detail highlights the firm’s capacity to interpret and bring to life diverse architectural visions.

Contact Details:

  • Contact: Phone: +44 20 3637 4236
  • Website: architectureforlondon.com
  • Email: info@architectureforlondon.com
  • Address: 82 Great Eastern Street, London

In London, the quest for the right local architect for your house extension may seem overwhelming, but the city’s pool of talented professionals, finding great architects that are ready to transform your vision into reality isn’t hard. These firms exemplify the breadth and depth of architectural innovation and expertise available, ensuring your extension project will not only meet but exceed expectations.

Architect Tips For House Design That Will Get You Thinking In The Right Direction

drawingsAre you building a home, or are you going to have an architect and contractor step in and do the job? Even if you are going to hire professionals, you are still going to want to be very proactive about building your dream home. You also have many decisions to make in regards to affordability, and floor plan design is important, too. Let’s look at some architecture tips for house design that can help you.

Sometimes it’s not just about what to do but what not to do. You want to be sure that you are designing a floor plan that fits your daily life and lifestyle for sure. Also, don’t think so much about amenities and extras that you cram too much into a home. Furthermore, unique architecture and design is certainly a plus, but you also don’t want to personalize certain things that might not be considered a positive when it comes to your home’s value. In other words, certain types of customization options aren’t ideal.

If you meet with an architect, and you have questions about any floor plan drawings, ask them. It is their job to help you understand the plans in place and help you to feel comfortable about them. Keep available space and the sizes of rooms in mind, and ask questions about options as your architect or contractor goes through each part of the process with you.

This is your dream home, so you do want to have fun finding out exactly what you want. An architect takes care of the design, but you have to provide the details. Don’t be intimidated, and make sure you ask the architect to rework any part of the plan that you aren’t comfortable with. It is equally important to address any issues as they come up prior to a floor plan or blueprint for your home being done.

If you are starting a family or have little ones in your home, remember to think about safety. When it comes to affordability, you also need to realize that you are able to think small and provide for plenty of space at the same time buy steering clear of useless complexities. You will soon be standing in the home of your dreams, but you want to get all the details worked out first for sure. An architect and contractor will help you do that as you prepare to build.